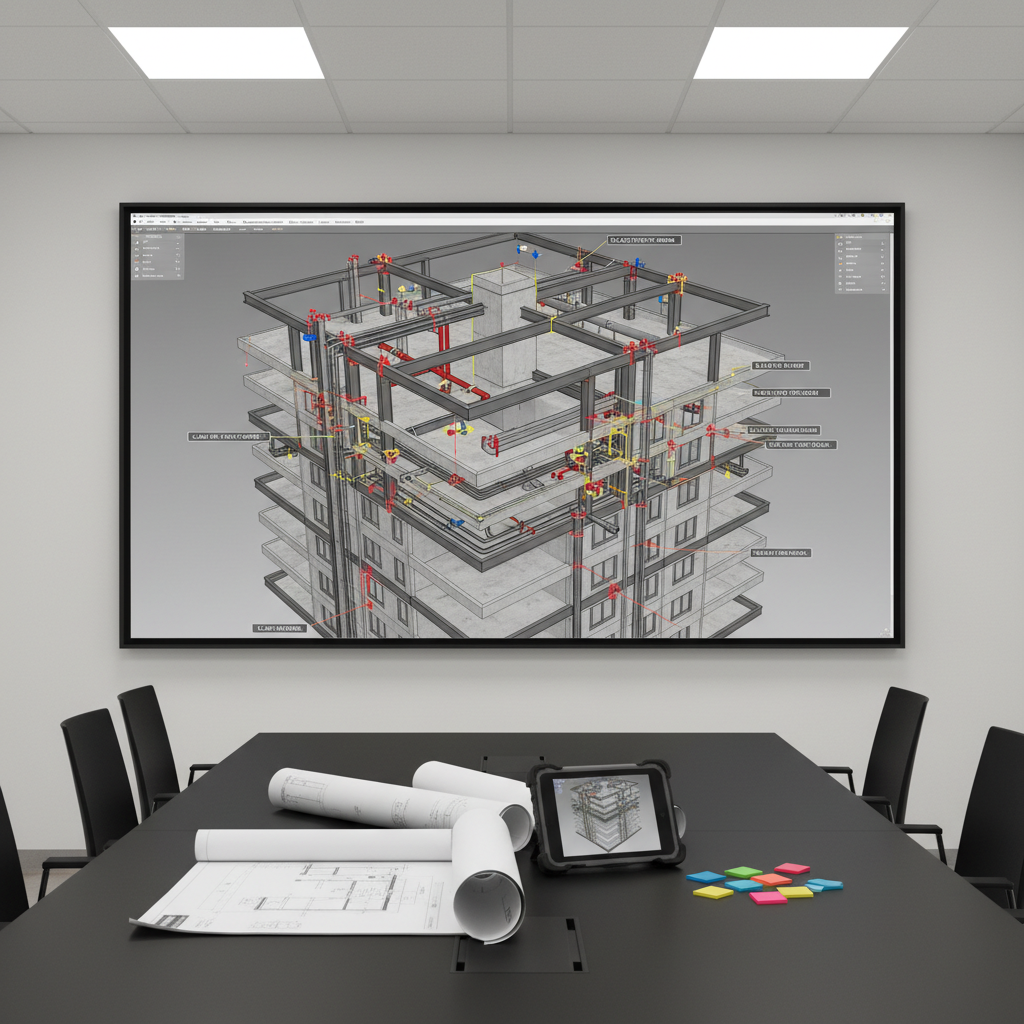
A large wall-mounted screen in a minimalist project office shows a federated BIM coordination view, where clash detection results appear as highlighted intersections between pipes, beams, and cable trays in a realistic 3D model of a complex building core. Below the screen, a long matte black conference table holds open rolled-up blueprints, a rugged construction tablet, and color-coded sticky markers. Overhead LED panel lighting provides bright, neutral illumination, eliminating harsh shadows and giving a crisp, analytical mood. Captured from a slightly elevated angle using rule-of-thirds composition, the photographic image conveys focused, authentic coordination work for a real construction project, not a generic stock scene.

Project Portfolio

Explore selected BIM coordination and digital delivery projects showcasing measurable gains in quality, time and cost.

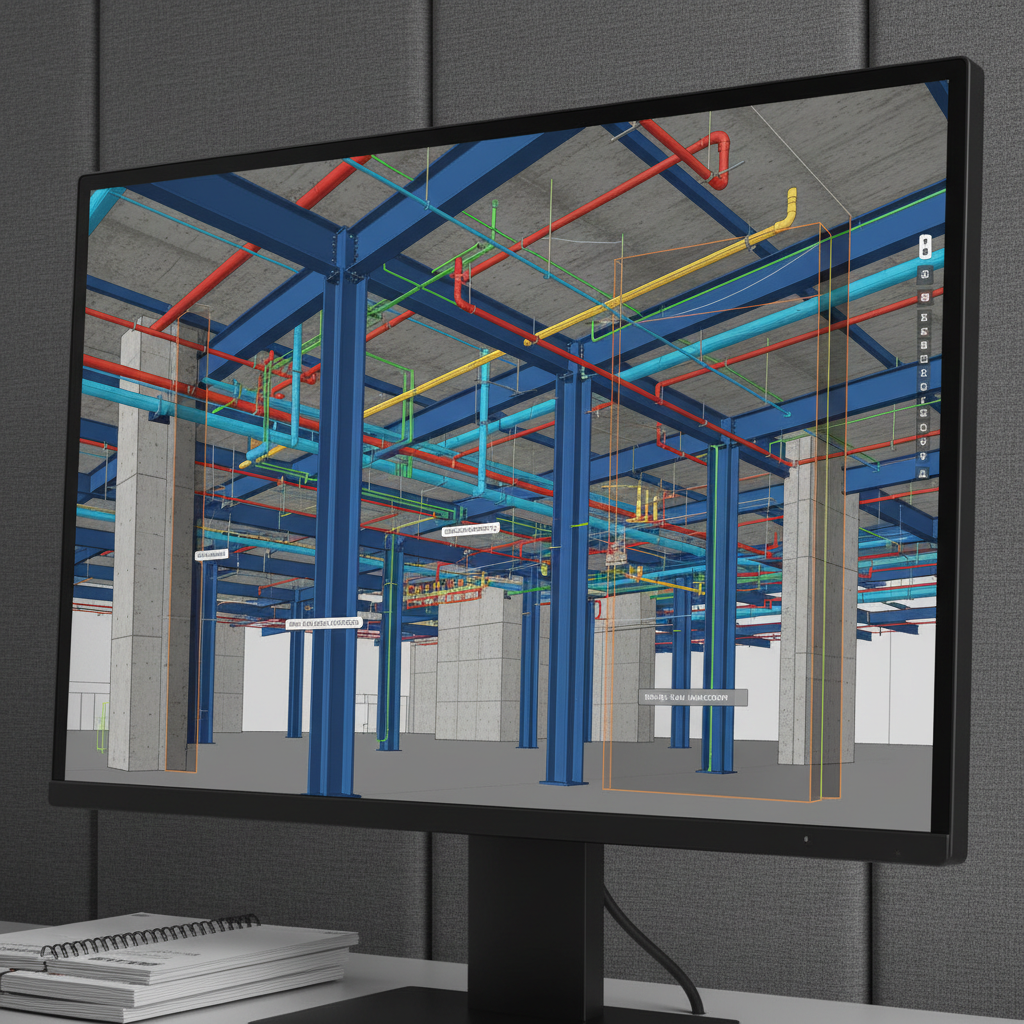
A close-up, side-on photographic view of a high-resolution monitor running a BIM coordination session, where a complex junction of structural steel, concrete cores, and dense MEP routing is visible in vivid detail. Color-coded systems weave through an exposed ceiling zone, with section cuts and annotation markers hinting at active issue tracking. The monitor’s matte black bezel contrasts with a textured gray fabric wall behind it, and a stack of printed coordination reports sits just in frame at the bottom edge. Soft, cool-toned desk lighting illuminates the scene without glare, creating a focused, technical mood. The composition uses a shallow depth of field, keeping the junction and on-screen model crisp while subtly blurring the surroundings for a modern, professional aesthetic.
A sleek ultra-wide computer monitor displaying a detailed 3D BIM model of a mid-rise office building, with structural elements, HVAC ducts, and MEP systems clearly color-coded and layered. The monitor stands on a clean, light oak desk surrounded by neatly arranged construction drawings, a metal scale ruler, and a closed laptop. Soft daylight from a large nearby window casts even, diffused light across the workspace, creating subtle reflections on the screen. Photographed at eye level with sharp focus throughout, the composition feels organized and professional, emphasizing precise digital coordination in a real construction project setting with photographic realism and a clean, modern aesthetic.
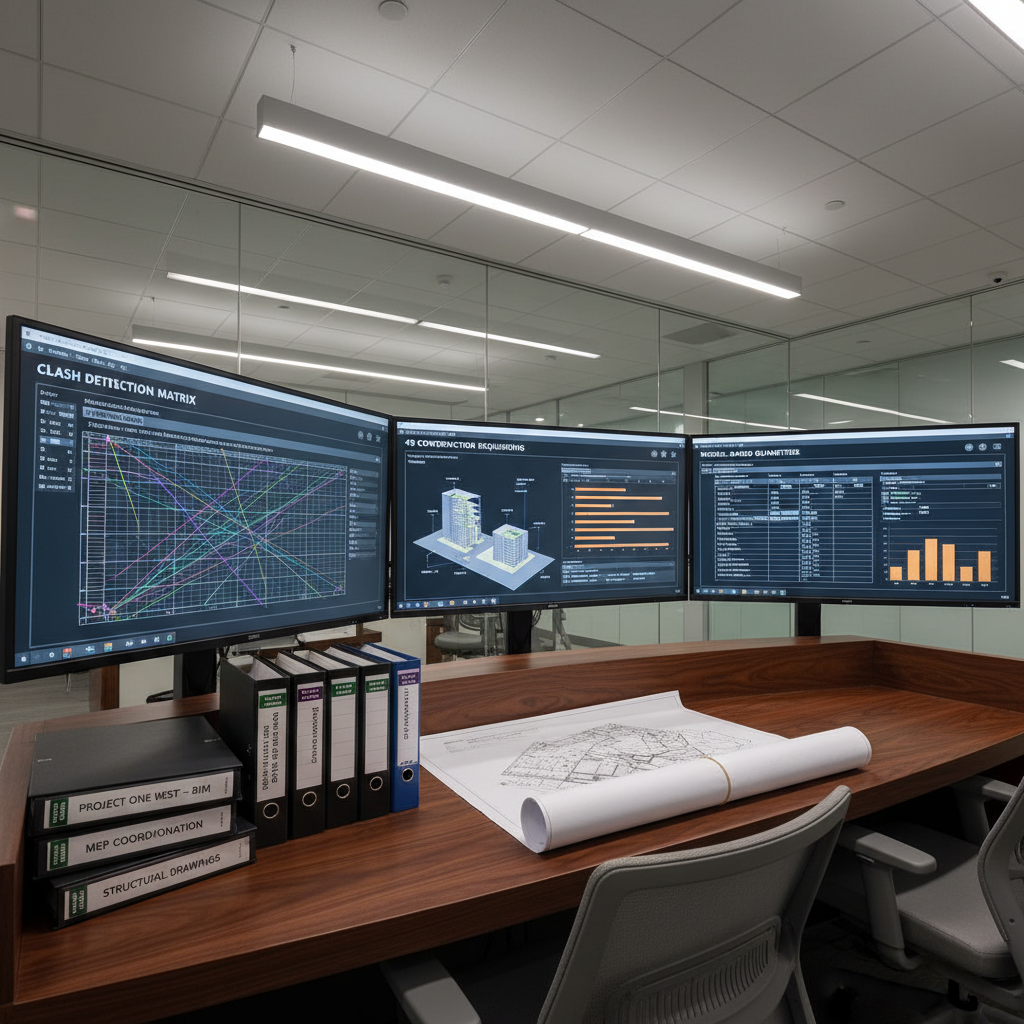
A panoramic view of a coordination room featuring three large monitors arranged side by side, each displaying different BIM coordination dashboards: clash matrices, 4D construction sequencing, and model-based quantities for a high-rise residential tower. The monitors sit on a long, dark wood console, with neatly stacked project binders and a rolled-up site plan at one end. Ceiling-mounted linear LED fixtures wash the room in even, neutral light, giving the space a bright, analytical feel. Photographed from a wide-angle, slightly low perspective to emphasize the screen wall, with sharp focus and minimal visual clutter, the image feels like an authentic, high-tech command center for managing complex construction projects using BIM.
An ultra-clean digital workspace with a high-end laptop and a secondary vertical monitor, both showing different views of a parametric BIM model for a modern hospital project: one window highlights a detailed room layout with medical equipment families, while the other displays a construction schedule linked to model elements. A dark gray desk supports an external keyboard, a laser distance measurer, and a small stack of printed issue logs with colored tabs. Cool, diffused daylight from a north-facing window provides soft, shadowless lighting, creating a calm, focused atmosphere. Captured from a three-quarter angle with balanced composition and crisp photographic realism, the scene emphasizes custom digital workflows and well-organized project data rather than generic office imagery.

In-depth BIM Project Case Studies

Each case study outlines project goals, BIM execution plans, model standards, coordination workflows, tools used, and quantifiable outcomes such as clash reduction, schedule certainty, and cost savings to help you benchmark what Allround BIM can deliver.

Testimonials

Outstanding

Allround BIM streamlined our coordination process, catching clashes early and keeping the model reliable, which reduced site rework and gave our team confidence in every decision.

— Aya Nakamura

Project Manager

Their BIM coordination meetings were focused and decisive, turning complex design issues into clear actions and keeping our team aligned throughout.

— Mateo García

Design Lead

With Allround BIM managing the models, we had fewer RFIs, clearer drawings, and absolute confidence that construction matched the digital design on site.

— Lila Patel