
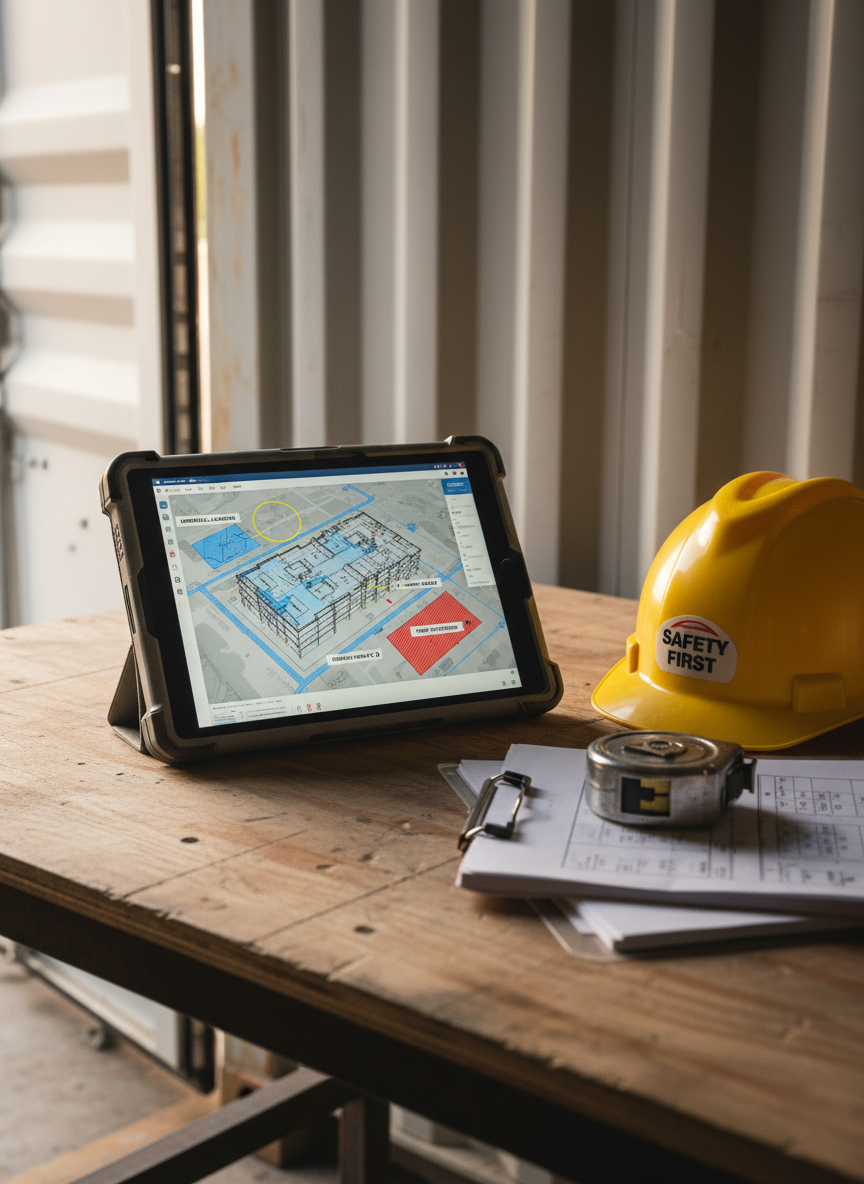
A rugged tablet with a rubberized gray casing displays a BIM-based 3D floor plan overlaid on a high-resolution site logistics map for an active construction site, with clear zones for materials, crane reach, and temporary structures. The tablet rests on a weathered plywood workbench beside a bright yellow hard hat, a metal tape measure, and a stack of laminated phasing diagrams. Late afternoon natural light filters through an open site container door, casting long, soft shadows and warm highlights on the surfaces. Shot from a close, slightly angled top-down perspective with shallow depth of field, the focus stays on the digital model, conveying practical, on-site project management in a documentary-style, realistic photograph.

Allround BIM

Integrated BIM, management and digital solutions that cut risk and keep your construction projects on time.

About

Integrated BIM for Better Building

Allround BIM brings coordination, project management and custom digital tools together in one agile partner, so your projects run smoother, decisions are data‑driven, clashes are resolved early and every stakeholder builds from a single reliable model.
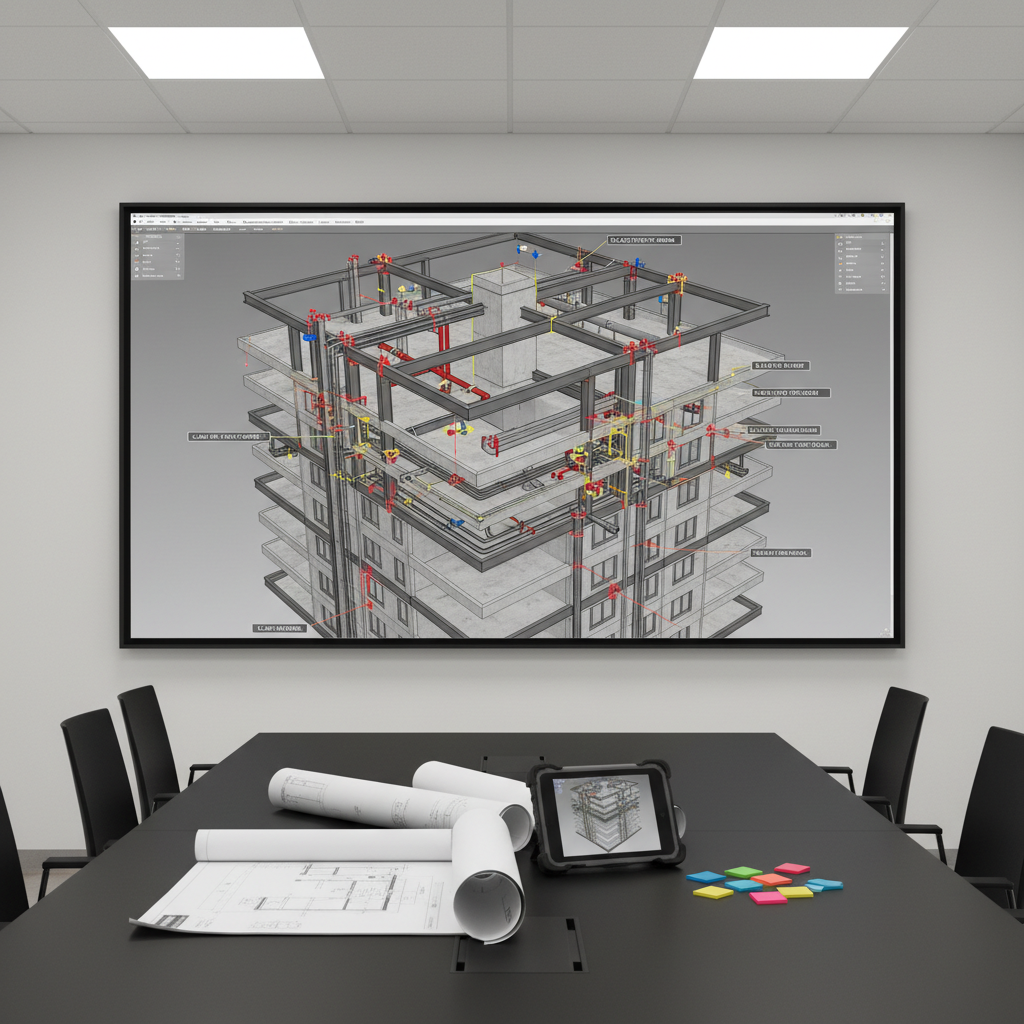
A large wall-mounted screen in a minimalist project office shows a federated BIM coordination view, where clash detection results appear as highlighted intersections between pipes, beams, and cable trays in a realistic 3D model of a complex building core. Below the screen, a long matte black conference table holds open rolled-up blueprints, a rugged construction tablet, and color-coded sticky markers. Overhead LED panel lighting provides bright, neutral illumination, eliminating harsh shadows and giving a crisp, analytical mood. Captured from a slightly elevated angle using rule-of-thirds composition, the photographic image conveys focused, authentic coordination work for a real construction project, not a generic stock scene.
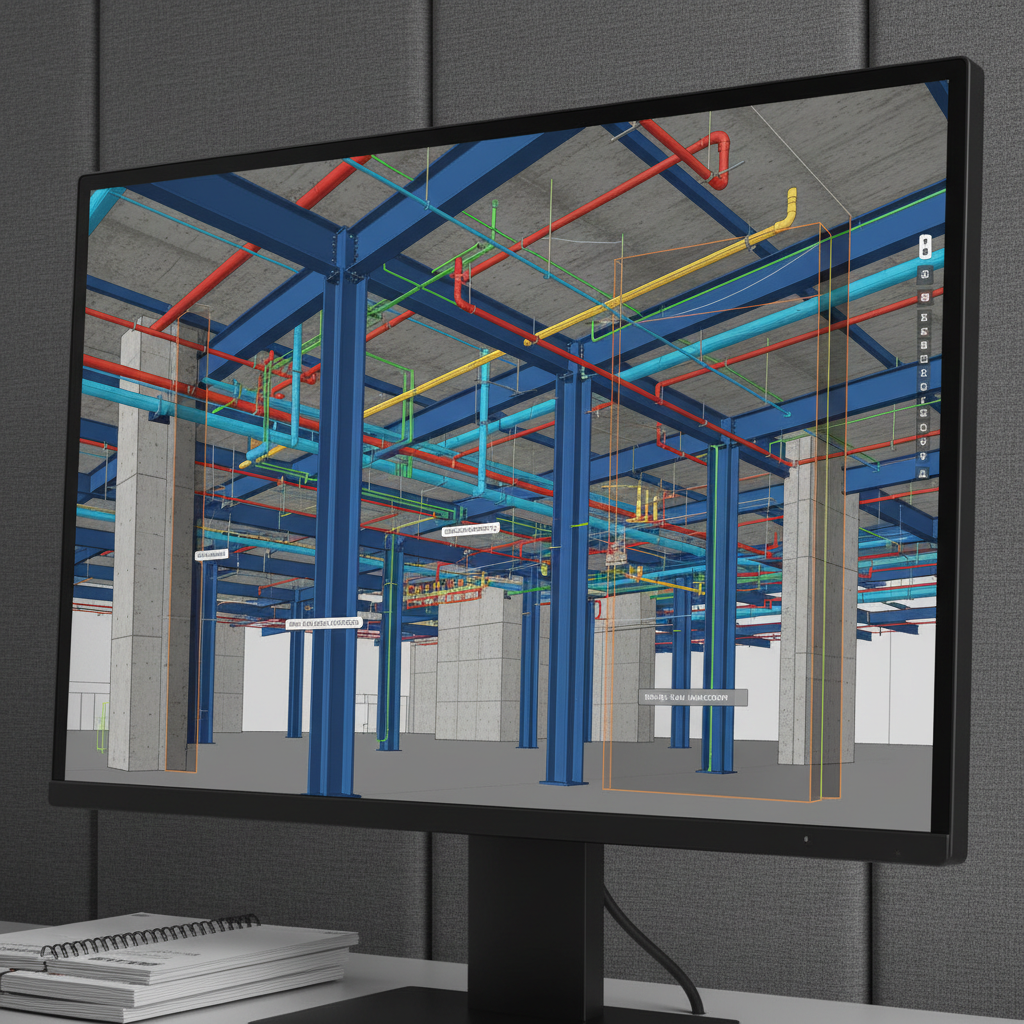
A close-up, side-on photographic view of a high-resolution monitor running a BIM coordination session, where a complex junction of structural steel, concrete cores, and dense MEP routing is visible in vivid detail. Color-coded systems weave through an exposed ceiling zone, with section cuts and annotation markers hinting at active issue tracking. The monitor’s matte black bezel contrasts with a textured gray fabric wall behind it, and a stack of printed coordination reports sits just in frame at the bottom edge. Soft, cool-toned desk lighting illuminates the scene without glare, creating a focused, technical mood. The composition uses a shallow depth of field, keeping the junction and on-screen model crisp while subtly blurring the surroundings for a modern, professional aesthetic.

Services

Discover BIM coordination, project leadership and custom digital tools tailored to your workflow, helping you coordinate disciplines, prevent clashes, streamline information delivery and gain full visibility from design through construction and handover.

Request quote

Share your project details and we’ll respond with tailored BIM support options, timelines and next steps for a clear proposal.

← Back

Thank you for your response. ✨